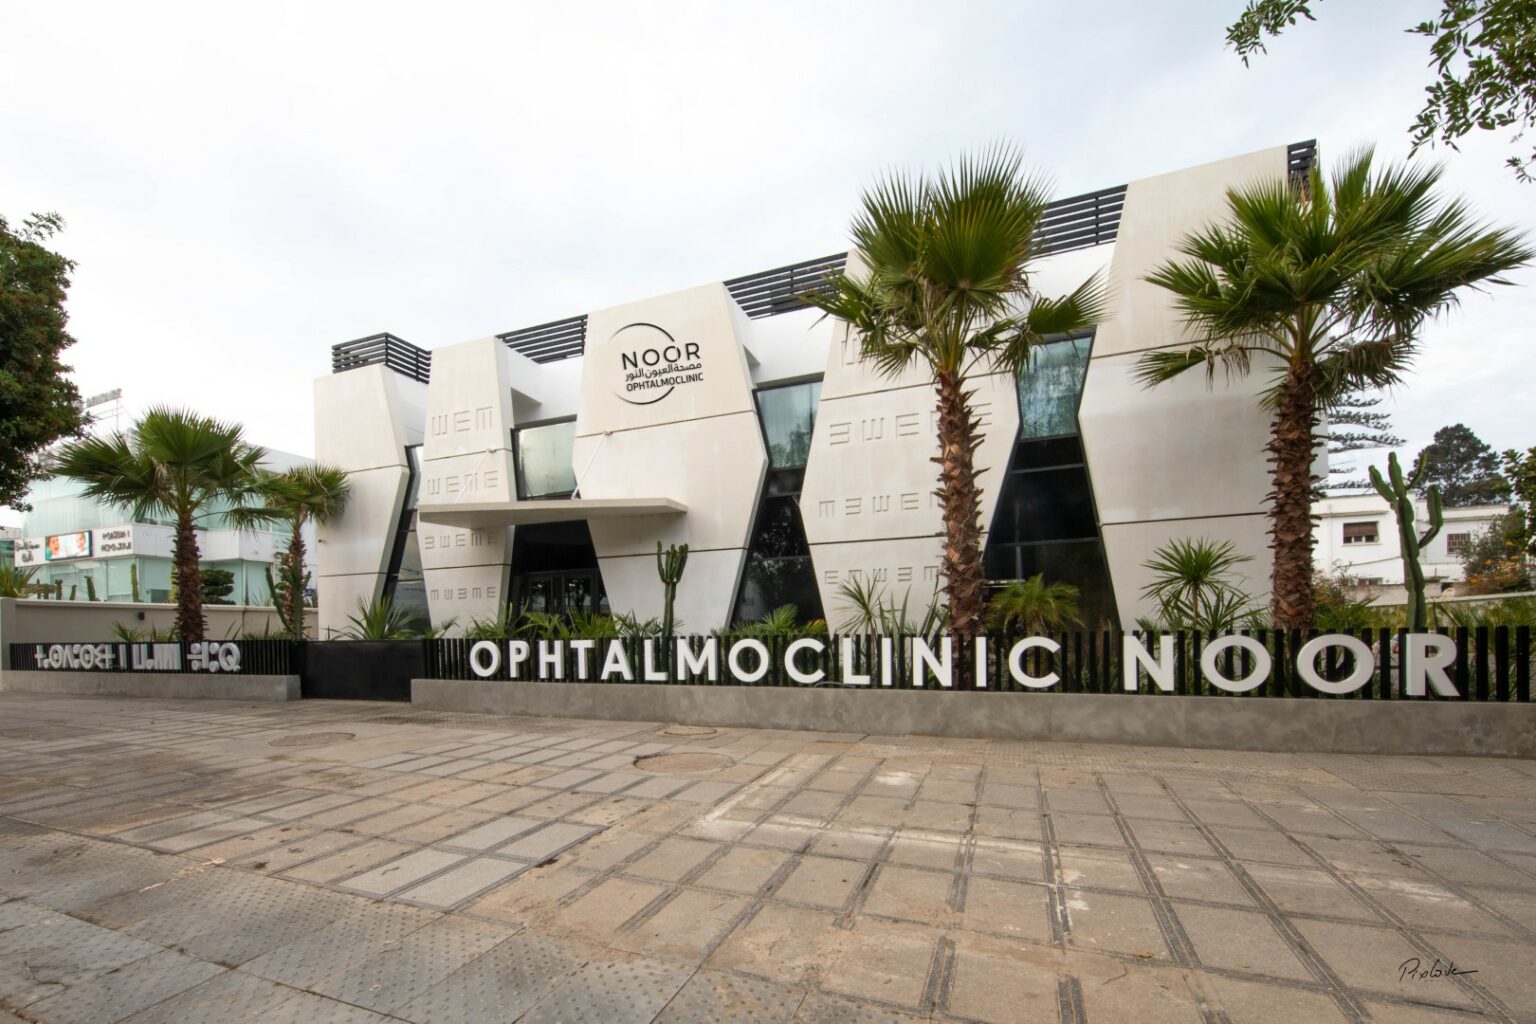
Project:
Ophtalmoclinic Noor
Year:
2021
Location:
Rabat/MOROCCO
Owner:
Ophtalmoclinic Noor
Project Summary
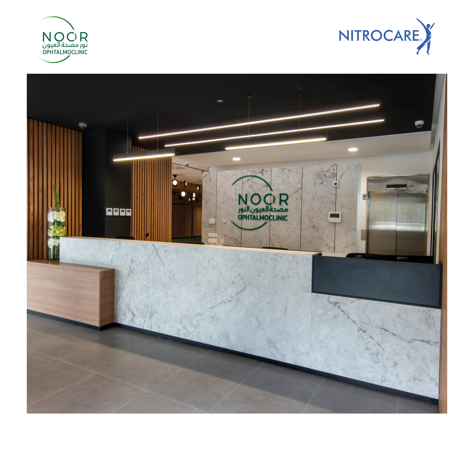
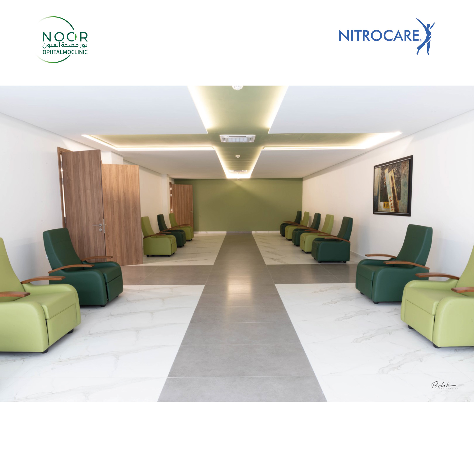
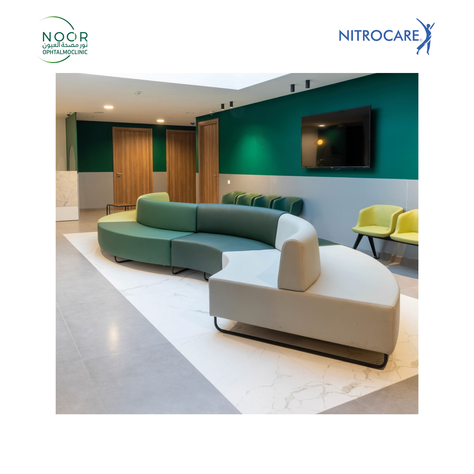
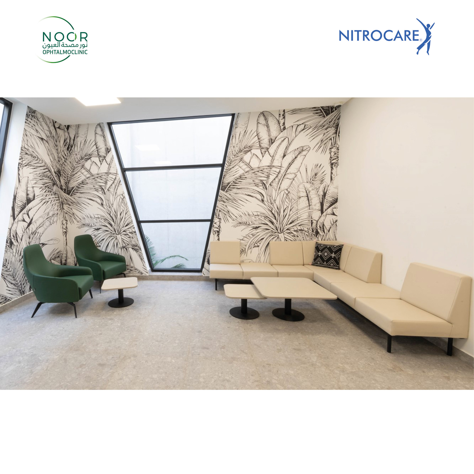
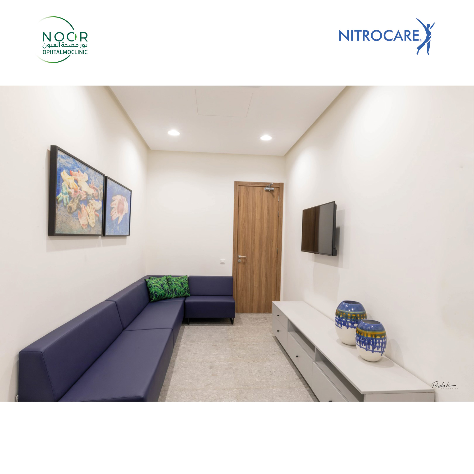
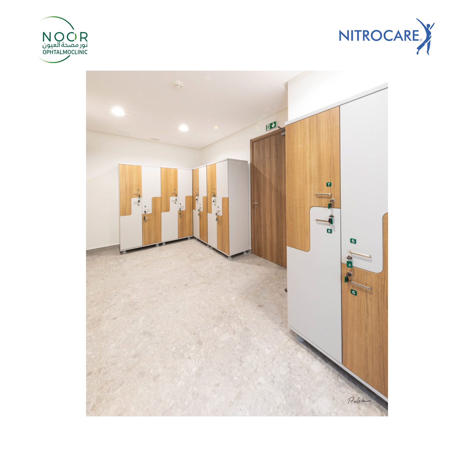
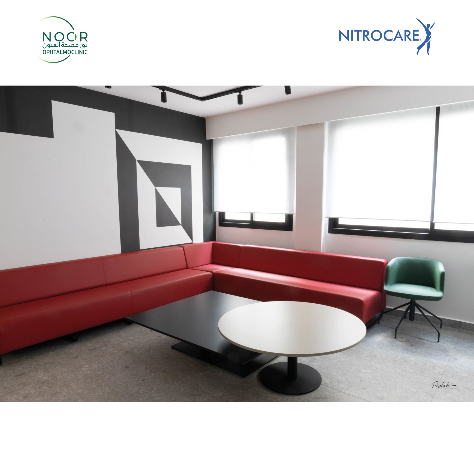
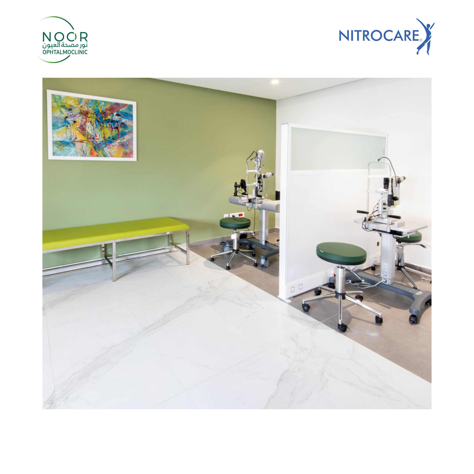
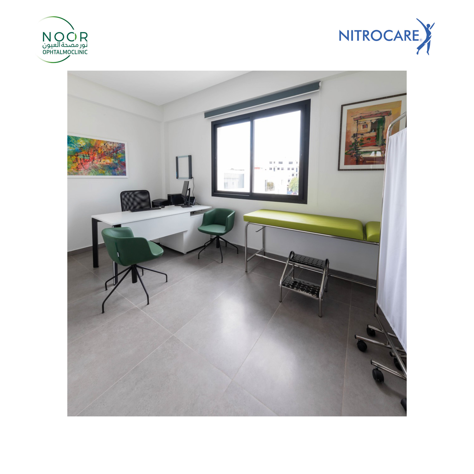
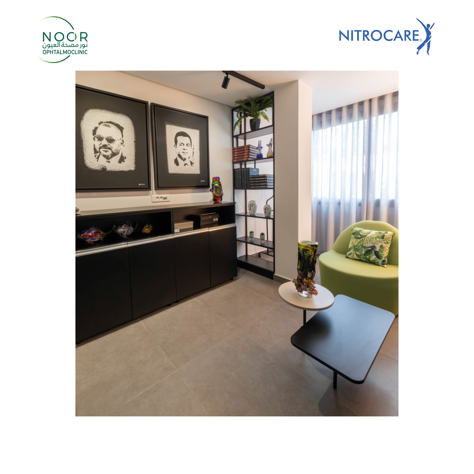
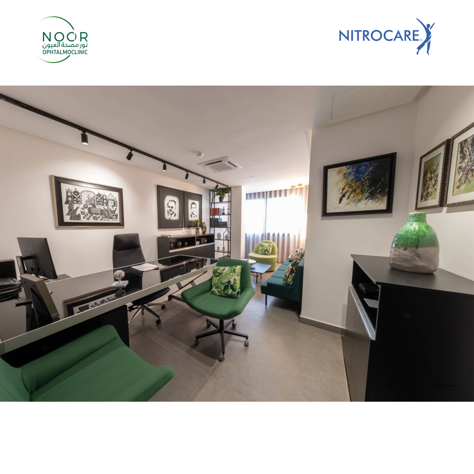
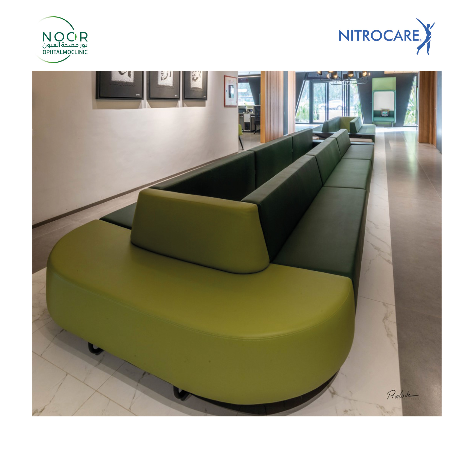
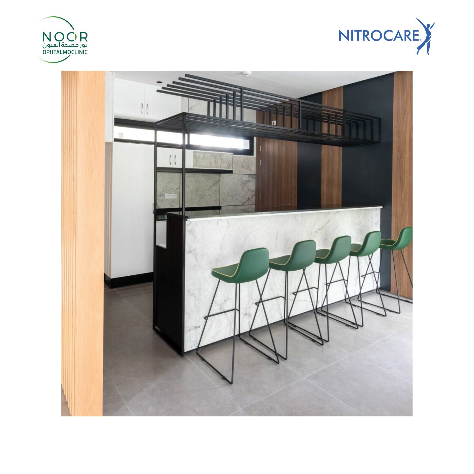
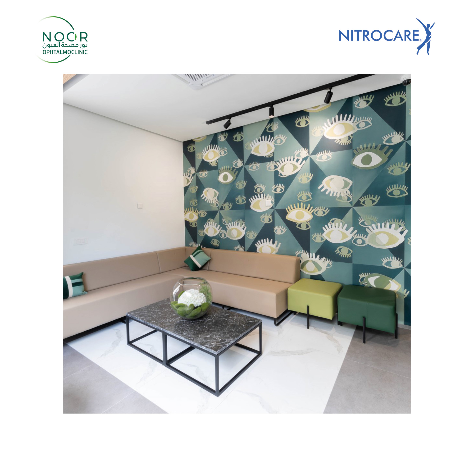
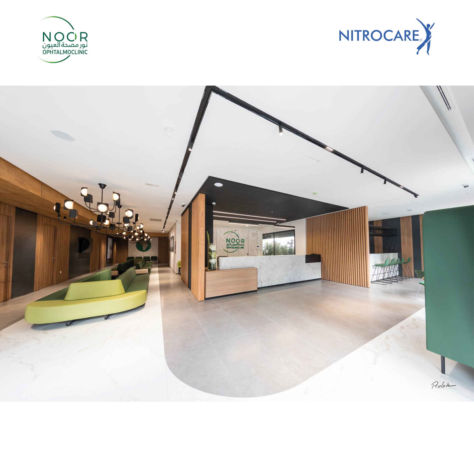
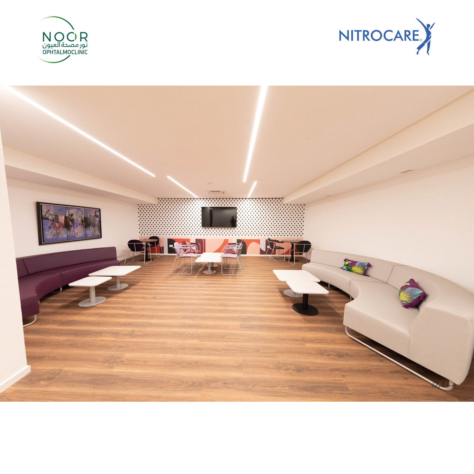
A complete furniture and interior fit-out programme delivered for Ophtalmoclinic Noor, an ophthalmology hospital in Rabat, covering the building in full across two coordinated supply packages: 117 product positions totalling 586 units together with 41.7 linear metres of modular sofa systems. The scope reached every functional zone of the clinic — main reception and VIP waiting, cafeteria, consultation rooms, patient rooms, intensive care and physician offices, the excimer laser waiting area, staff changing and rest areas, stretcher depots and circulation corridors, together with the executive, administration, meeting and conference floors. Alongside catalogue models, the programme included pieces designed specifically for the project: 310 cm consultation units with integrated acrylic sinks, patient room wardrobes up to 440 cm with bedhead units and bedside cabinets, L-shaped kitchenette units with acrylic countertops, and glazed separating panels in aluminium frames. Clinical provision combined height-adjustable examination stools, lumbar-support jumper stools and reclining accompaniment chairs with foldable bed mechanisms, while public and working areas brought together a 78-seat conference hall with floor-fixed lecture seating, a 410 cm natural timber boardroom table, tempered glass manager tables with etageres, compact HPL workstations with integrated socket frames, sliding-door libraries and lacquered media units. Materials and finishes spanned artificial leather and upholstery fabrics, laminate, compact HPL, melamine and lacquered panels, natural timber, tempered glass, marble and acrylic tops, chromed components and electrostatic powder-coated metal frames, held to a coordinated green, grey and black palette applied consistently from clinical rooms through to public, administrative and executive areas.