Client:
Aloqa Bank
Size:
B2–7F, multi-floor fit-out
Location:
Uzbekistan
Owner:
AloqaBank
Coordination:
OSC Construction & Engineering / SGC
Project
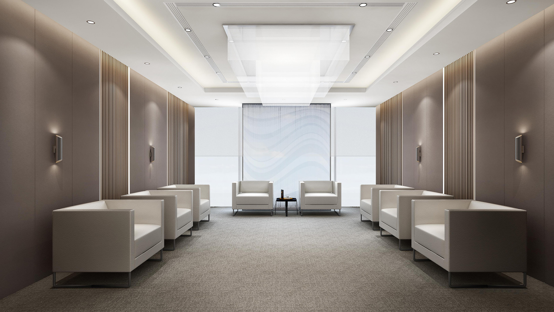
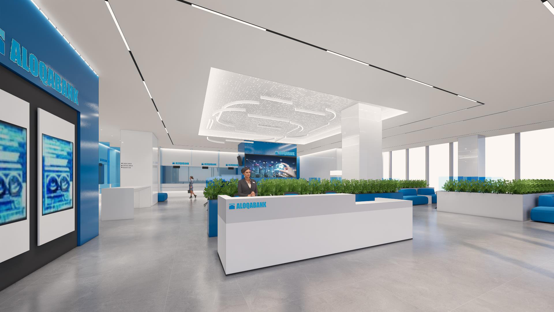
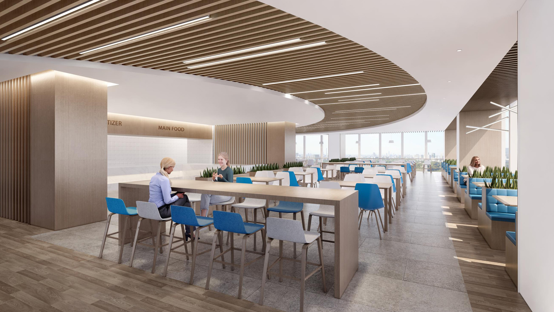
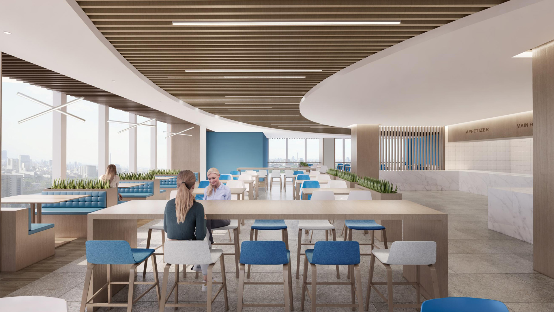
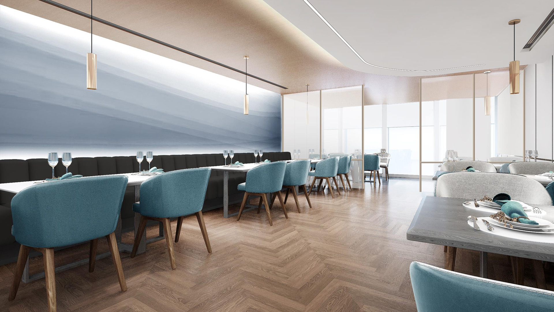
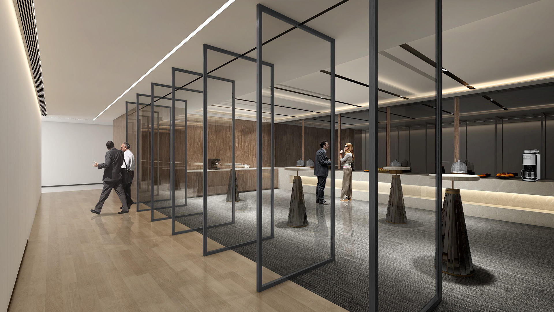
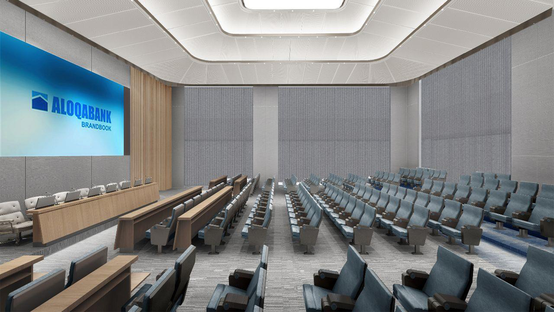
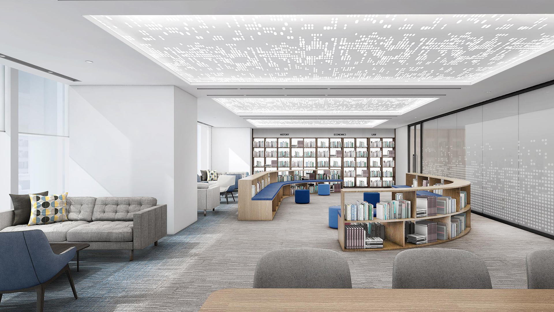
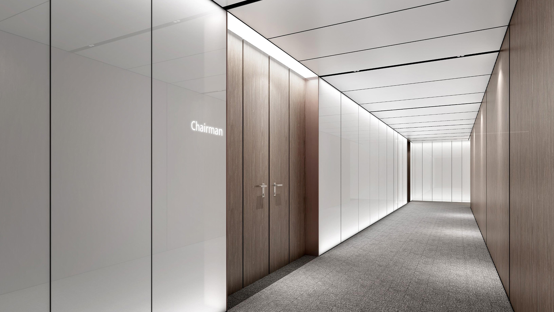
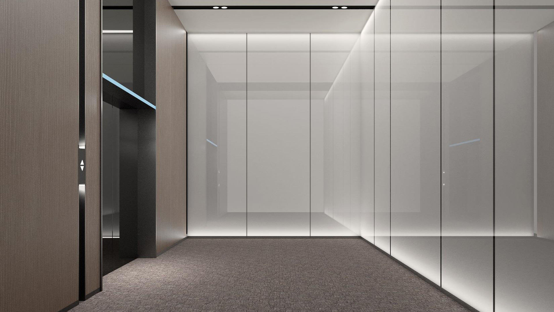
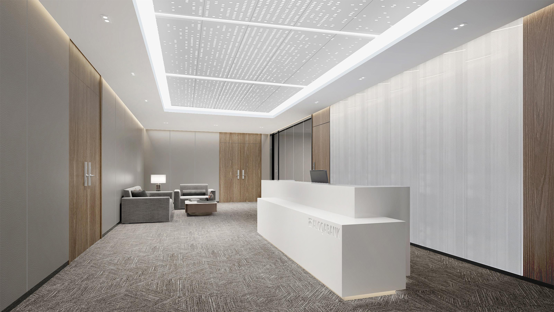
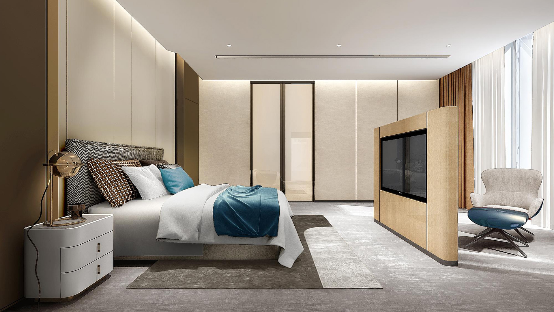
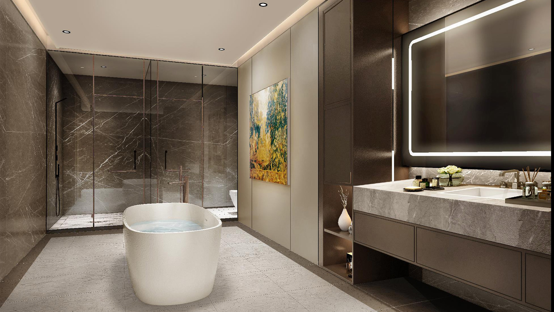
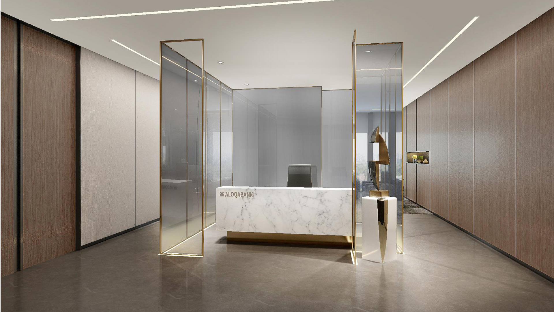
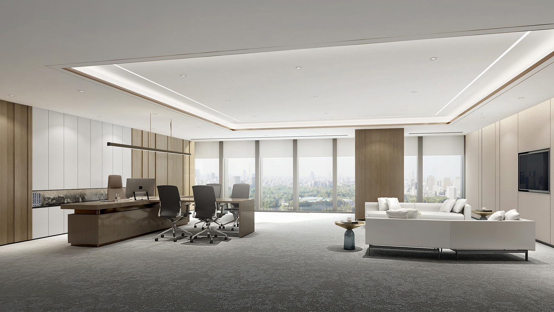
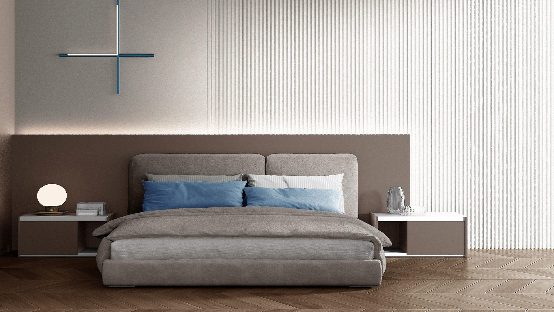
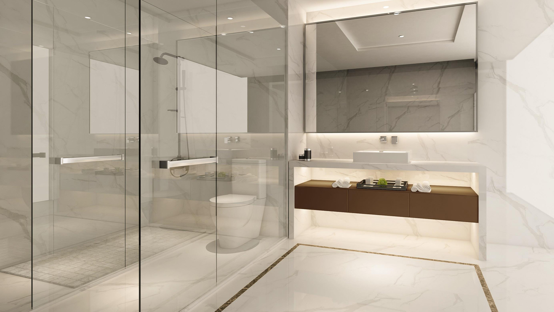
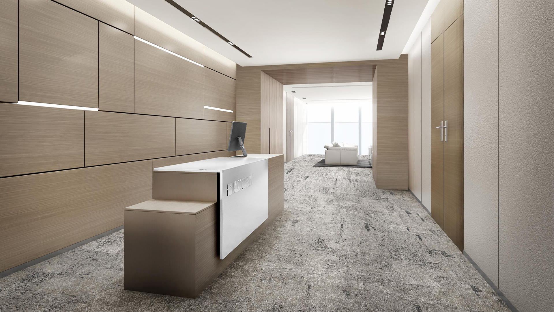
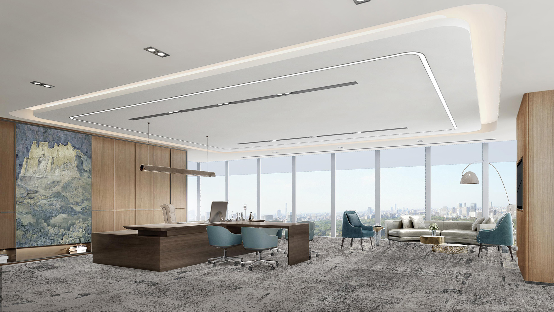
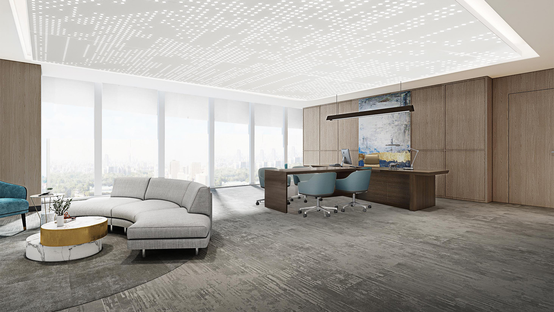
An integrated interior fit-out and custom furniture package developed for the public-facing, operational and executive areas of AloqaBank’s multi-floor building. The scope extended from the basement levels through the seventh floor, combining reception and service counters with executive-office joinery, meeting and conference-room elements, staff catering furniture, library units, wardrobes, washstands and concealed storage.
Wood-veneer wall and ceiling panels, movable partitions, television features and bespoke cabinetry were coordinated with MDF-lam, lacquered, acrylic and metal-finished elements. The package brought together customer areas, staff facilities and chairman and vice-chairman suites within a unified design and production scope, including integrated cable management, electrical access and hidden storage requirements.
Project Scope